1964 Clemmons Rd, Cookeville, TN 38501
- $405,000
- 3
- BD
- 2
- BA
- 2,508
- SqFt




- List Price
- $405,000
- Status
- ACTIVE
- MLS#
- 3180806
- Price Change
- ▼ $4,900 1786559995
- Days on Market
- 148
- Bedrooms
- 3
- Bathrooms
- 2
- Full Bathrooms
- 2
- Living Area
- 2,508
- Lot Size
- 21,344
- Acres
- 0.49
- County
- Putnam County
Property Description
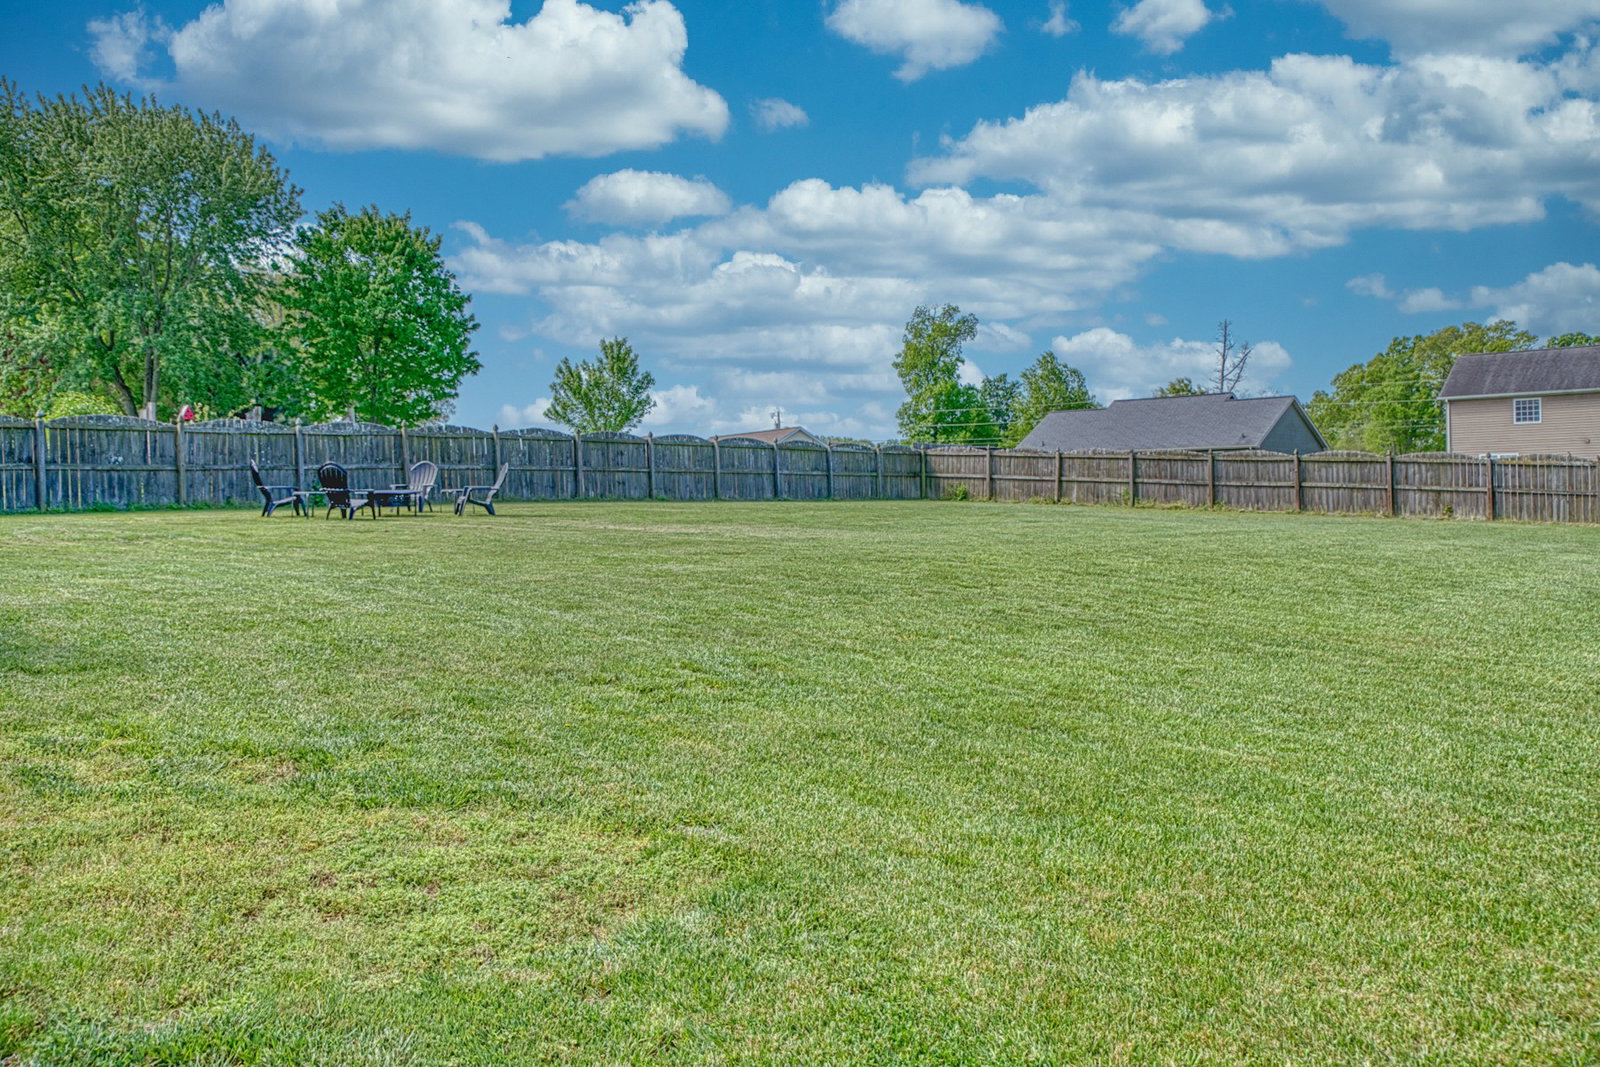
MOTIVATED SELLER! This spacious and well-maintained residence boasts 2508 square feet of living space, featuring 3 bedrooms arranged in a split plan for ensuring guest privacy, 2 full bathrooms, and an open floor plan design with high vaulted ceilings and pretty hardwood flooring. The finished basement has endless possibilities providing a flexible bonus space suitable for a family room, exercise area, private office, 4th bedroom or homeschooling area. Primary suite offers huge walk-in closet, dual vanities and sinks. Exterior amenities include a roomy 2-car garage, a back deck with a lower patio that is perfect for watching the sunset and a generously sized private fenced in backyard. Enjoy the peace of mind that comes with recent improvements including a new water heater, dishwasher, refrigerator, new toilets and a recently pumped septic tank. Conveniently located near the City of Cookeville and Baxter Schools, this property checks all the boxes - schedule a tour today and make it yours!
/u.realgeeks.media/nashvilleareahomesnow/b908455adb89-agentPhoto_1727_151399.jpg)
Additional Information
- Amenities Other
- Ceiling Fan(s), Extra Closets, High Ceilings, Open Floorplan, Walk-In Closet(s), High Speed Internet
- Basement Description
- Finished, Full
- Bedrooms Main
- 3
- Construction Type
- Brick, Vinyl Siding
- Cooling System
- Ceiling Fan(s), Central Air, Electric
- Elementary School
- Cane Creek Elementary
- Fence Type
- Back Yard
- Floor Types
- Carpet, Wood, Tile
- Garage Capacity
- 2
- Garage Description
- Garage Door Opener, Garage Faces Side, Concrete, Driveway
- Heating System
- Central, Electric
- High School
- Upperman High School
- Interior Other
- Ceiling Fan(s), Extra Closets, High Ceilings, Open Floorplan, Walk-In Closet(s), High Speed Internet
- Junior High School
- Upperman Middle School
- Laundry
- Electric Dryer Hookup, Washer Hookup
- Living Area
- 2,508
- Lot Description
- Cleared, Level, Private, Views
- Lot Dimensions
- 100.02 X 200.04
- Number Of Stories
- 2
- Patio Deck
- Patio, Covered, Deck
- Roofing Material
- Shingle
- Sewer System
- Septic Tank
- Style
- Raised Ranch
- Subdivision
- Cedar Creek Phase Ii
- Subtype
- Single Family Residence
- Tax Amount
- $1,605
- Water Source
- Private
- Year Built
- 2008
- Style
- Raised Ranch
- Type
- Single Family Residential
Mortgage Calculator
Listing courtesy of American Way Real Estate.

Information Is Believed To Be Accurate But Not Guaranteed. Some or all listings may or may not be listed by the office/agent presenting these featured properties. Copyright 2026 MTRMLS, Inc. RealTracs Solutions.