276 Mason Road, Mc Donald, TN 37353
- $789,000
- 3
- BD
- 3
- BA
- 2,352
- SqFt




- List Price
- $789,000
- Status
- ACTIVE
- MLS#
- 3215992
- Days on Market
- 120
- Bedrooms
- 3
- Bathrooms
- 3
- Full Bathrooms
- 3
- Living Area
- 2,352
- Lot Size
- 159,429
- Acres
- 3.66
- County
- Bradley County
Property Description
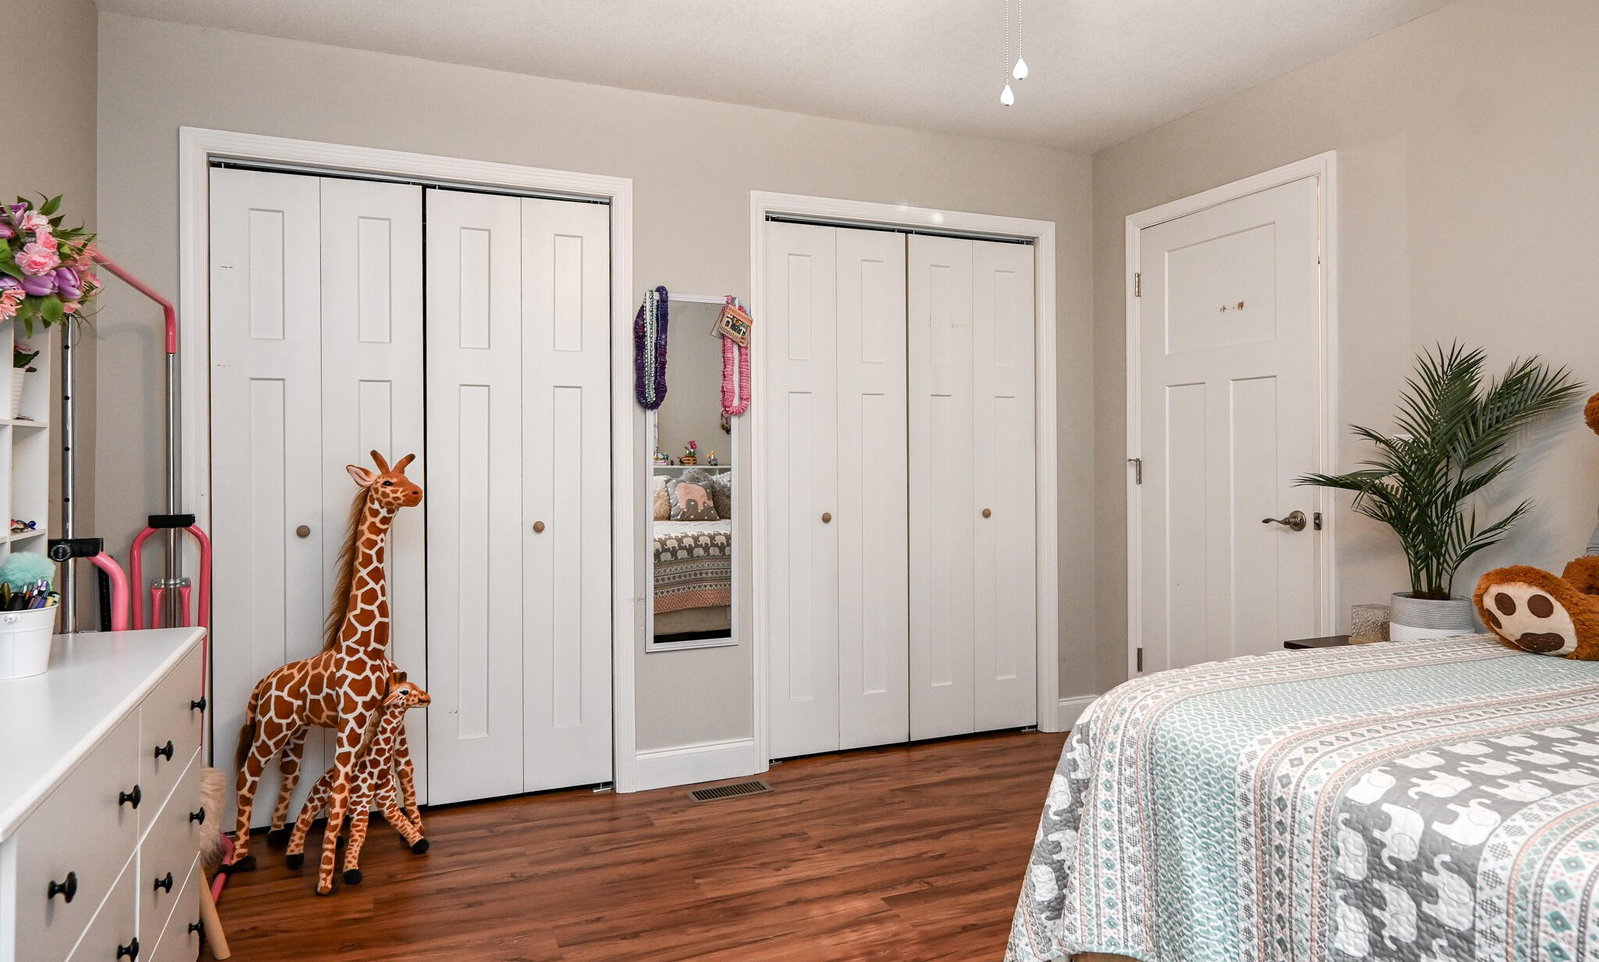
Rare Find! Charming home on over 3 acres in the Cleveland City limits. This two story home was renovated from top to bottom in 2019. A rocking chair front porch beckons you to enjoy your morning coffee or your afternoon sweet tea. It invites you into a loving & well kept home just waiting for you. The cozy living space offers gas logs so you can enjoy the warmth on these cold frigid days. Enjoying making your special meal in the oversized kitchen with lots of storage, granite counter tops, stainless appliances & room for that oversized dining table you have always wanted. A small room, off the dining, can be used as an office, exercise room or tuned into a massive walk in pantry. A spacious main suite was added that boasts an enormous walk in closet, over sized bath & plenty of room for your own private sitting area to enjoy reading your favorite book or binge watch your favorite shows. The original main bedroom is also located on the main level and can be used as a den, office or bedroom. Laundry off kitchen & leads to garage. The inviting stair case leads you to the second floor where you will find three rooms & a large full bath. use them as bedrooms, game rooms, extra living area or whatever your family needs. They all have walk in closets & some have attic storage. If you aren't excited yet, wait until you see what the outside offers! 3.66 Acres for you to enjoy. Level lot, private back deck, basketball court, swing set & one over used tree house waiting for the next owner to bring it back to life! (no access for safety reasons). And if all this isn't enough, you have a 30X60 garage, located at the back of the property, to tinker on old cars, bikes, do wood working or just make it a he or she shed! Comes with full bath, a HUGE separate room, water & electricity. Call & make an appointment to view your next home.
/u.realgeeks.media/nashvilleareahomesnow/b908455adb89-agentPhoto_1727_151399.jpg)
Additional Information
- Amenities Other
- Ceiling Fan(s), Walk-In Closet(s)
- Basement Description
- Crawl Space
- Construction Type
- Vinyl Siding
- Cooling System
- Other, Central Air
- Floor Types
- Laminate
- Garage Capacity
- 2
- Garage Description
- Garage Door Opener, Attached, Driveway
- Heating System
- Central, Electric
- Interior Other
- Ceiling Fan(s), Walk-In Closet(s)
- Living Area
- 2,352
- Lot Description
- Level
- Number Of Fireplaces
- 1
- Number Of Stories
- 2
- Patio Deck
- Deck
- Roofing Material
- Shingle
- Sewer System
- Septic Tank
- Style
- Other
- Subtype
- Single Family Residence
- Tax Amount
- $2,537
- Water Source
- Public
- Year Built
- 1988
- Style
- Other
- Type
- Single Family Residential
Mortgage Calculator
Listing courtesy of WEICHERT, REALTORS - THE SPACE PLACE.

Information Is Believed To Be Accurate But Not Guaranteed. Some or all listings may or may not be listed by the office/agent presenting these featured properties. Copyright 2026 MTRMLS, Inc. RealTracs Solutions.