105 Carl Terry Rd, Wartburg, TN 37887
- $573,000
- 4
- BD
- 3
- BA
- 3,354
- SqFt




- Sold Price
- $573,000
- List Price
- $575,000
- Status
- CLOSED
- MLS#
- 3166183
- Days on Market
- 0
- Closing Date
- Mar 30, 2026
- Bedrooms
- 4
- Bathrooms
- 3
- Full Bathrooms
- 3
- Living Area
- 3,354
- Lot Size
- 160,300
- Acres
- 3.68
- County
- Morgan County
Property Description
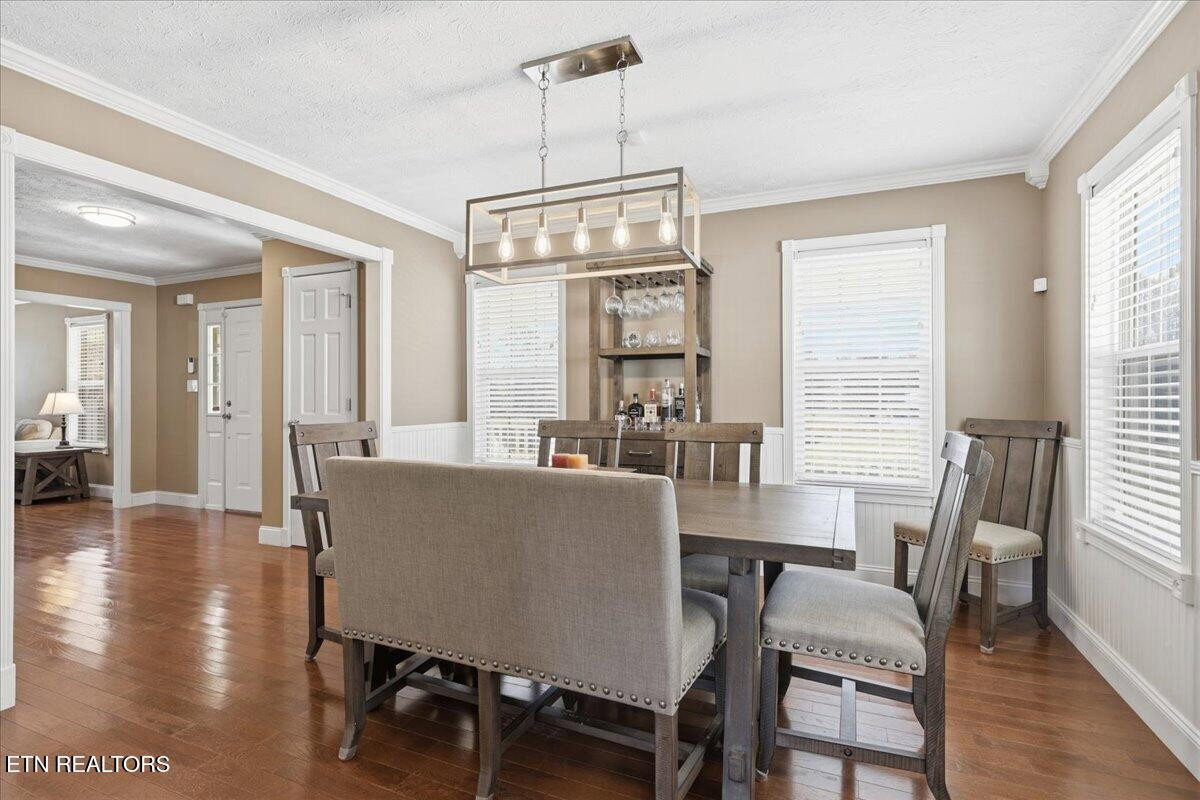
Some homes feel tucked away in their own world—and this is one of them. Set on just under 4 level, cleared, unrestricted acres, this property gives you the rare combination of true privacy, open usable land, and beautiful mountain and country views in every direction. It's the kind of place where evenings are quiet, mornings are peaceful, and the sky feels a little bigger. The home itself stretches out with space and character, offering a two-story basement design with 4 bedrooms and 3 full baths. A long covered front porch welcomes you inside, where you'll find both a formal dining room and two separate living areas. The family room, with its wood-burning fireplace and barnwood accent wall, feels warm and lived-in—perfect for cool nights or long conversations. Hardwood floors run throughout the entire home (no carpet anywhere), with tile in the bathrooms and crown molding adding elegance in every room. The kitchen offers custom soft-close cabinetry, granite countertops, and easy access to the large laundry room and oversized garage. From the family room, new patio doors open to a brand-new covered porch built with Trex decking, overlooking a fenced backyard and those unobstructed country views. Upstairs, all four bedrooms feature hardwood floors. The primary suite is oversized and inviting, complete with a massive custom walk-in closet and a beautifully updated bath featuring an oversized tile shower and quartz countertops. A spacious guest bath includes granite counters, tile flooring, and a tub/shower combo. The basement is currently outfitted as a personal gym but can easily transform into a media room, game room, hobby space—whatever your lifestyle calls for. A separate workshop with mop sink sits just off the gym area. The seller has spent over $78,000 in upgrades since their purchase. All of this, with the convenience of being 25 minutes to Oak Ridge and 45 minutes to Turkey Creek, yet worlds away from the noise and congestion.
/u.realgeeks.media/nashvilleareahomesnow/b908455adb89-agentPhoto_1727_151399.jpg)
Additional Information
- Amenities Other
- Walk-In Closet(s), Ceiling Fan(s), Kitchen Island
- Basement Description
- Finished, Unfinished, Exterior Entry
- Construction Type
- Frame, Vinyl Siding
- Cooling System
- Central Air, Ceiling Fan(s)
- Floor Types
- Wood, Other, Tile
- Garage Capacity
- 2
- Garage Description
- Garage Door Opener, Attached
- Green Features
- Water Heater
- Heating System
- Central, Electric, Natural Gas
- Interior Other
- Walk-In Closet(s), Ceiling Fan(s), Kitchen Island
- Laundry
- Washer Hookup, Electric Dryer Hookup
- Living Area
- 3,354
- Lot Description
- Private, Level
- Number Of Fireplaces
- 1
- Patio Deck
- Patio, Porch, Covered
- Sewer System
- Septic Tank
- Style
- Traditional
- Subtype
- Single Family Residence
- Tax Amount
- $1,768
- Water Source
- Public
- Year Built
- 1996
- Style
- Traditional
- Type
- Single Family Residential
Mortgage Calculator
Listing courtesy of Realty Executives Associates. Selling Office: eXp Realty.

Information Is Believed To Be Accurate But Not Guaranteed. Some or all listings may or may not be listed by the office/agent presenting these featured properties. Copyright 2026 MTRMLS, Inc. RealTracs Solutions.