11536 Herons Haven Drive, Soddy Daisy, TN 37379
- $474,900
- 3
- BD
- 2
- BA
- 1,918
- SqFt




- Sold Price
- $474,900
- List Price
- $474,900
- Status
- CLOSED
- MLS#
- 3258378
- Days on Market
- 0
- Closing Date
- Jun 19, 2026
- Bedrooms
- 3
- Bathrooms
- 2
- Full Bathrooms
- 2
- Living Area
- 1,918
- Lot Size
- 17,424
- Acres
- 0.40
- County
- Hamilton County
Property Description
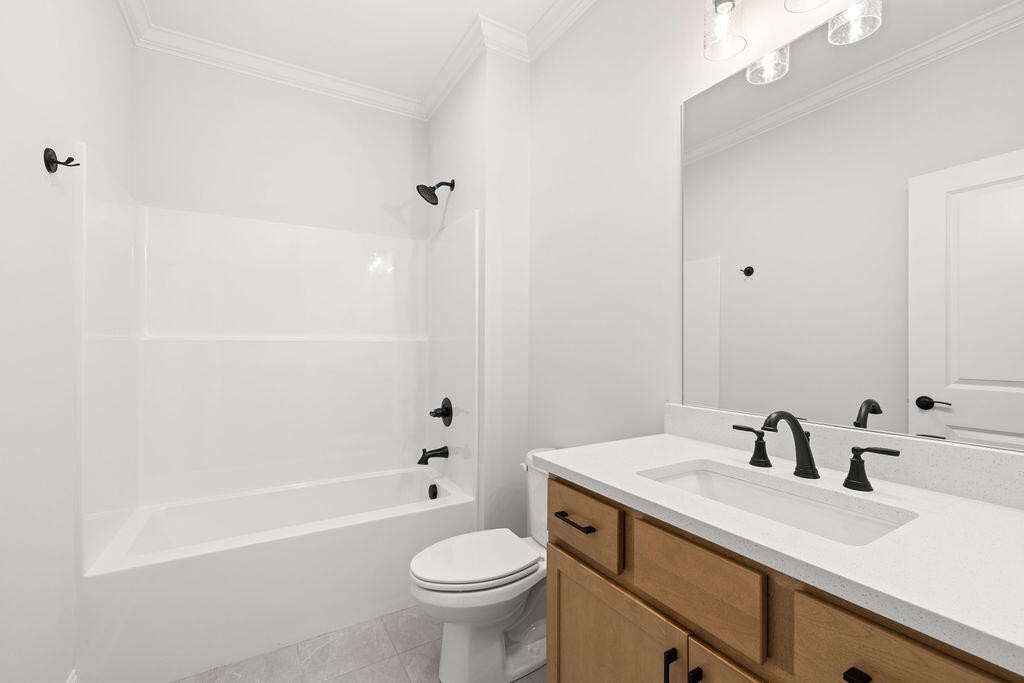
NEW CONSTRUCTION - SODDY DAISY, TENNESSEE RIGHT OFF SODDY LAKE! With incredible convenience to both Highway 27 and Highway 111, The Inlet is less than a half hour to Chattanooga's beloved Northshore - home to Coolidge Park and more. This Ocoee floor plan features 3 bedrooms and 2 full bathrooms on one level. The spacious kitchen featuring a large island overlooks the great room and gas fireplace and has plenty of storage space in the walk-in pantry. This home features both Quartz and Granite countertops and luxury vinyl plank flooring through most of the living space, carpet in the bedrooms, tile in the bathrooms and laundry room, including a tiled walk-in shower with heavy glass shower door and a full tile bench. Sit back and relax in the shade on the covered porch off the back of the home. A dynamic plan and location make this home a great investment.
/u.realgeeks.media/nashvilleareahomesnow/b908455adb89-agentPhoto_1727_151399.jpg)
Additional Information
- Amenities Other
- Ceiling Fan(s), High Ceilings, Open Floorplan, Walk-In Closet(s), High Speed Internet
- Association Fee
- $1000
- Association Fee Frequency
- Annually
- Community Amenities
- Playground, Pool
- Construction Type
- Fiber Cement, Other, Brick
- Cooling System
- Ceiling Fan(s), Central Air, Electric
- Elementary School
- Soddy Elementary School
- Floor Types
- Carpet, Tile, Other
- Garage Capacity
- 2
- Garage Description
- Garage Door Opener, Garage Faces Front, Concrete, Driveway, Paved
- Green Features
- Low Flow Plumbing Fixtures
- Heating System
- Central, Natural Gas
- High School
- Soddy Daisy High School
- Interior Other
- Ceiling Fan(s), High Ceilings, Open Floorplan, Walk-In Closet(s), High Speed Internet
- Junior High School
- Soddy Daisy Middle School
- Laundry
- Electric Dryer Hookup, Washer Hookup
- Living Area
- 1,918
- Lot Description
- Other
- Lot Dimensions
- 88x198
- Lot Number
- 70
- New Construction
- Yes
- Number Of Fireplaces
- 1
- Number Of Stories
- 1
- Patio Deck
- Patio
- Roofing Material
- Asphalt
- Sewer System
- Septic Tank
- Subdivision
- The Inlet
- Water Source
- Public
- Year Built
- 2026
- Type
- Single Family Residential
Mortgage Calculator
Listing courtesy of Pratt Homes LLC. Selling Office: Exit Realty.

Information Is Believed To Be Accurate But Not Guaranteed. Some or all listings may or may not be listed by the office/agent presenting these featured properties. Copyright 2026 MTRMLS, Inc. RealTracs Solutions.