Share this with your friends


+16159927987
Real Estate Company
5551 Meadow Wells Drive, Knoxville, TN 37924
- $420,000
- 3
- BD
- 2
- BA
- 2,046
- SqFt




- Sold Price
- $420,000
- List Price
- $430,000
- Status
- CLOSED
- MLS#
- 3603418
- Days on Market
- 0
- Closing Date
- Sep 30, 2026
- Bedrooms
- 3
- Bathrooms
- 2
- Full Bathrooms
- 2
- Living Area
- 2,046
- Lot Size
- 9,147
- Acres
- 0.21
- County
- Knox County
Property Description
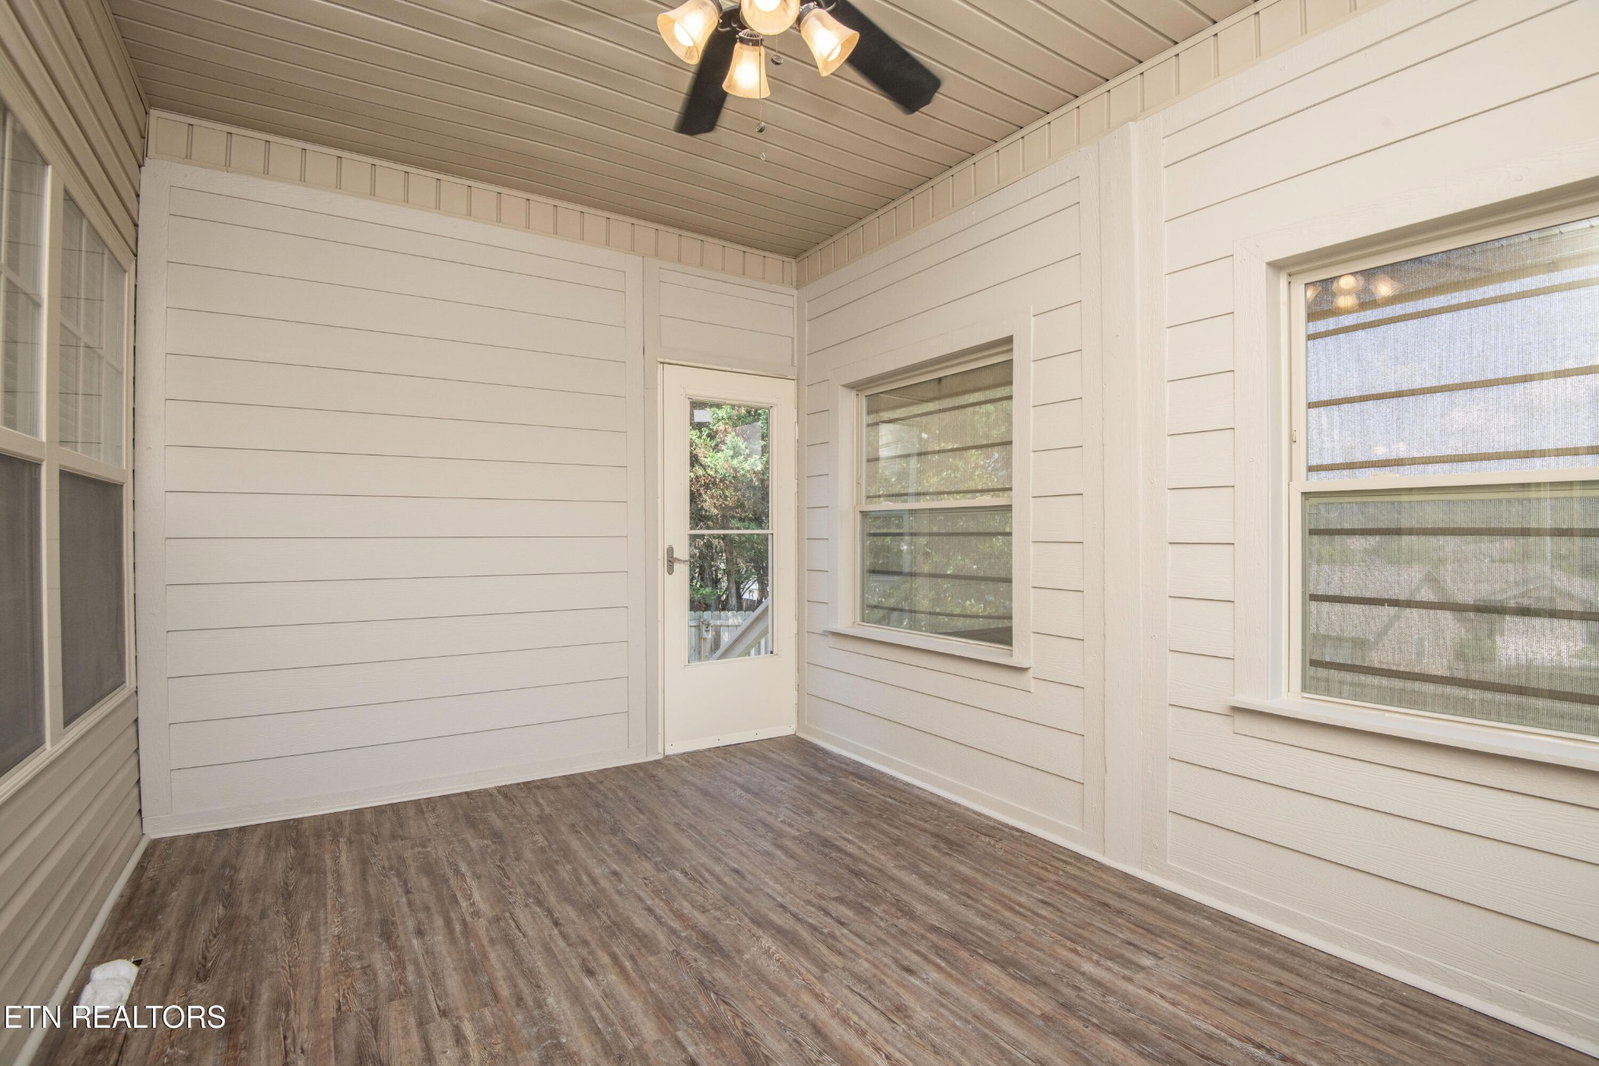
This beautifully maintained 3 bedrooms, 2 bath residence featuring a spacious 2 car garage and an inviting floor plan. The home offers a cozy gas fireplace, a separate formal dining room, and a bright eat in kitchen that's perfect for everyday living or entertaining. The primary suite is a true retreat, complete with private access to it's own outdoor deck , an ideal spot to enjoy your morning coffee or unwind in the evening. Step outside to discover a beautifully landscaped yard with a screened-in deck, providing the perfect space for relaxing or hosting family and friends while enjoying the outdoors year-round. This property is ready for a new family to move in and make it your own.
/u.realgeeks.media/nashvilleareahomesnow/b908455adb89-agentPhoto_1727_151399.jpg)
Additional Information
- Amenities Other
- Walk-In Closet(s), Pantry, Ceiling Fan(s)
- Association Fee
- $40
- Association Fee Frequency
- Monthly
- Basement Description
- Crawl Space
- Bedrooms Main
- 3
- Construction Type
- Stone, Vinyl Siding, Other, Brick
- Cooling System
- Central Air, Ceiling Fan(s)
- Elementary School
- Ritta Elementary
- Floor Types
- Carpet, Wood, Tile
- Garage Capacity
- 2
- Garage Description
- Garage Door Opener, Attached
- Green Features
- Windows
- Heating System
- Central, Electric
- High School
- Fulton High School
- Interior Other
- Walk-In Closet(s), Pantry, Ceiling Fan(s)
- Junior High School
- Holston Middle School
- Laundry
- Washer Hookup, Electric Dryer Hookup
- Living Area
- 2,046
- Lot Description
- Level
- Lot Dimensions
- 70.23 X 130.43
- Lot Number
- 72
- Number Of Fireplaces
- 1
- Number Of Stories
- 1
- Patio Deck
- Deck, Patio, Porch, Covered
- Sewer System
- Public Sewer
- Style
- Traditional
- Subdivision
- Clear Spring Plantation Unit 1
- Subtype
- Single Family Residence
- Tax Amount
- $2,612
- Water Source
- Public
- Year Built
- 2007
- Style
- Traditional
- Type
- Single Family Residential
Mortgage Calculator
Listing courtesy of United Real Estate Solutions. Selling Office: Realty Executives-Nikitia Thompson Realty.

Information Is Believed To Be Accurate But Not Guaranteed. Some or all listings may or may not be listed by the office/agent presenting these featured properties. Copyright 2026 MTRMLS, Inc. RealTracs Solutions.