339 NW Bell Crest Drive, Cleveland, TN 37312
- $500,000
- 4
- BD
- 3
- BA
- 4,941
- SqFt




- Sold Price
- $500,000
- List Price
- $540,000
- Status
- CLOSED
- MLS#
- 3124673
- Days on Market
- 0
- Closing Date
- Jan 22, 2026
- Bedrooms
- 4
- Bathrooms
- 3
- Full Bathrooms
- 3
- Living Area
- 4,941
- Lot Size
- 22,651
- Acres
- 0.52
- County
- Bradley County
Property Description
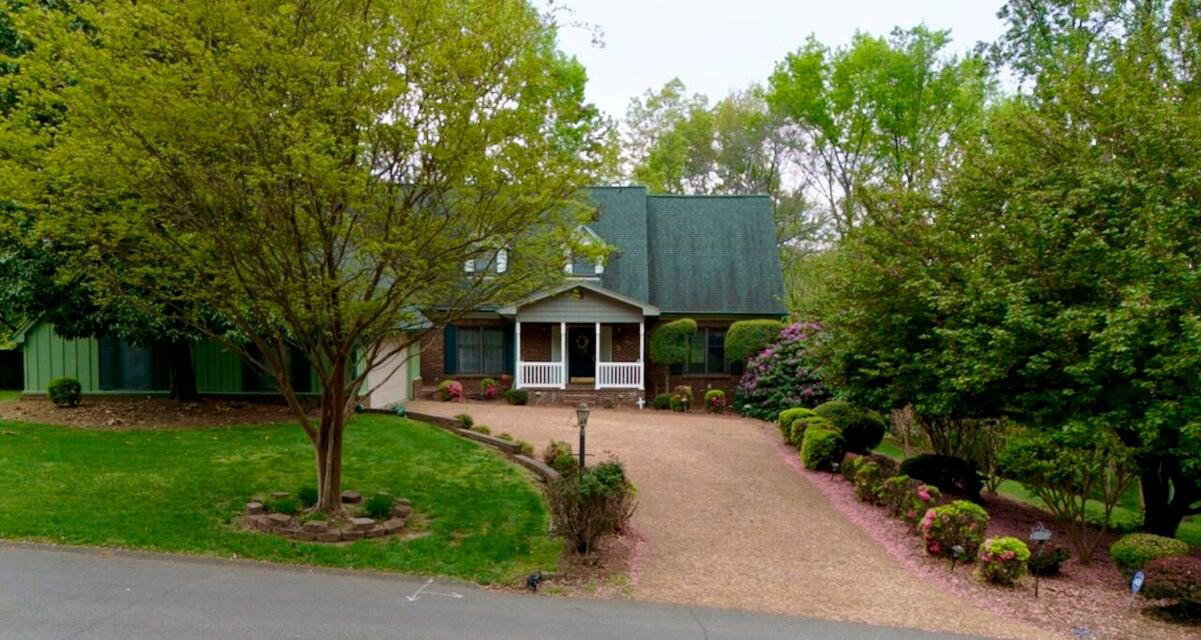
Location, craftsmanship, serenity & charm! All that you're looking for—and more. This brick and wood siding home sits on a beautifully landscaped lot in the elegant King Den neighborhood, just minutes from schools, shopping, and dining. The main level features hardwood floors, separate formal living and dining spaces, a spacious office/bedroom, and a kitchen highlighted by stately wood beam ceilings, granite countertops, a gas cooktop, and a dine-in breakfast nook with French door access to the screened back porch. Just steps away, enjoy the large and comfortable family room and its gas fireplace. Downstairs you'll find a large, partially finished basement with LVP flooring, plumbing for a bathroom, one car utility garage access, generous storage space, and room for a workshop—all awaiting your personal touches. Upstairs are additional living spaces, two spacious bedrooms, a full bath with tiled shower, and a primary bedroom with a wood burning fireplace, two walk-in closets, and a huge en suite bath with bidet, skylights, and a jetted tub. Living space outside is just as plentiful, with a large screened back porch, as well as a deck and pergola, perfect for entertaining. Come see all that this exceptional property has to offer. Call to schedule your tour today!
/u.realgeeks.media/nashvilleareahomesnow/b908455adb89-agentPhoto_1727_151399.jpg)
Additional Information
- Amenities Other
- Bookcases, Ceiling Fan(s), Central Vacuum, Walk-In Closet(s)
- Basement Description
- Partially Finished
- Construction Type
- Wood Siding, Other
- Cooling System
- Ceiling Fan(s), Central Air
- Floor Types
- Carpet, Wood, Tile, Vinyl
- Garage Capacity
- 2
- Garage Description
- Garage Door Opener, Attached, Driveway
- Green Features
- Windows
- Heating System
- Central, Electric
- High School
- Cleveland High
- Interior Other
- Bookcases, Ceiling Fan(s), Central Vacuum, Walk-In Closet(s)
- Junior High School
- Cleveland Middle
- Living Area
- 4,941
- Lot Description
- Level
- Lot Dimensions
- 143x163x140x160
- Number Of Fireplaces
- 2
- Number Of Stories
- 2
- Patio Deck
- Deck, Covered, Porch, Screened
- Roofing Material
- Other
- Sewer System
- Public Sewer
- Style
- Cape Cod
- Subdivision
- Kingwood Ests
- Tax Amount
- $3,297
- Water Source
- Public
- Year Built
- 1983
- Style
- Cape Cod
- Type
- Single Family Residential
Mortgage Calculator
Listing courtesy of Bender Realty LLC. Selling Office: Keller Williams Cleveland.

Information Is Believed To Be Accurate But Not Guaranteed. Some or all listings may or may not be listed by the office/agent presenting these featured properties. Copyright 2026 MTRMLS, Inc. RealTracs Solutions.