Share this with your friends


+16159927987
Real Estate Company
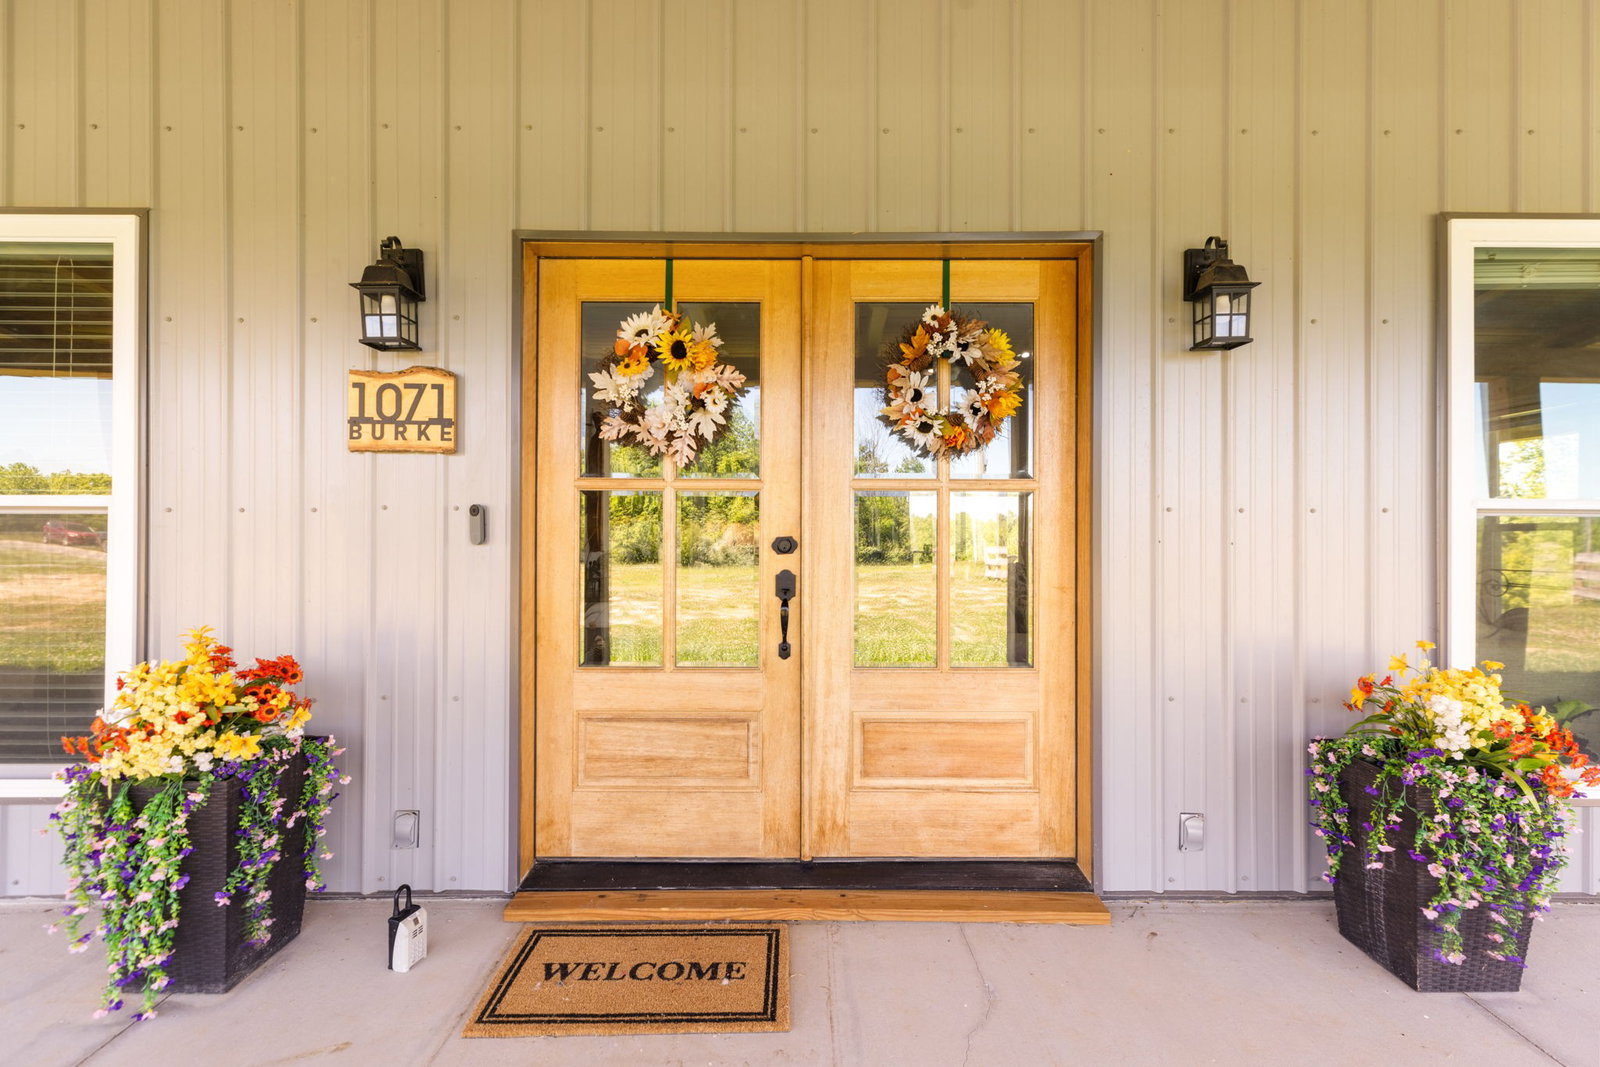
1071 Sycamore Ln, Nunnelly, TN 37137
- $849,500
- 3
- BD
- 2
- BA
- 2,220
- SqFt




- List Price
- $849,500
- Status
- ACTIVE
- MLS#
- 3217395
- Price Change
- ▼ $400 1792785746
- Days on Market
- 147
- Bedrooms
- 3
- Bathrooms
- 2
- Full Bathrooms
- 2
- Living Area
- 2,220
- Lot Size
- 653,400
- Acres
- 15
- County
- Hickman
Property Description
This one of a kind property blends functionality and thoughtful design with exceptional custom upgrades throughout on 15 beautiful acres. The gourmet kitchen features custom 42” upper cabinets with soft-close functionality, upgraded stainless steel appliances including a gas self-cleaning oven with WiFi and Air Fryer technology, and a large center island offering abundant storage and workspace. A spacious walk-in Butler’s pantry is equipped with additional cabinetry, countertops for prep and accessory cooking, open shelving, and extensive storage options. The home offers a gas tankless water heater. The attached oversized insulated 3-car garage is designed for versatility, featuring built-in cabinetry, countertops ideal for hobbies or crafts, and windows that provide beautiful natural light. Outdoor amenities make this property truly one of a kind. The impressive 30’ x 40’ shop includes a covered 10’ x 40’ porch, climate-controlled utility room, half bath with exhaust fan, 2nd laundry room connections, and its own gas tankless water heater. Additional conveniences include a 50-amp RV hookup with sewer and water connections already in place. Relax and entertain in style with the Stealth Hot Tub (2025), complete with LED lighting, Bluetooth speakers, waterfall features, seating for 6+, and a hydraulic cover for effortless access. Gardening enthusiasts will appreciate the premium Yoderbilt Greenhouse (2024), featuring planter boxes, starter shelving, insulated windows, double doors, and self ventilating Honey Hydraulic dormers that automatically open and close based on temperature. The property also includes a beautifully crafted Amish-built chicken coop and enclosed chicken run area (2025), designed with a full-size walk-in door for easy access and care. Every detail of this property has been carefully curated to provide comfort, convenience, and an elevated country lifestyle.

Additional Information
- Elementary School
- Centerville Elementary
- High School
- Hickman Co Sr High School
- Living Area
- 2,220
- Style
- Barndominium
- Subdivision
- Richey Farms
- Subtype
- Single Family Residence
- Year Built
- 2024
- Style
- Barndominium
- Type
- Single Family Residential
How much is your home worth?
...get instant property value now!
Mortgage Calculator
Listing courtesy of Keller Williams Realty Nashville/Franklin.

Information Is Believed To Be Accurate But Not Guaranteed. Some or all listings may or may not be listed by the office/agent presenting these featured properties. Copyright 2026 MTRMLS, Inc. RealTracs Solutions.